From the first brick to the final coat
Showing 29 photos. Tap a photo for its details.. Hover a photo for its details, click to enlarge.
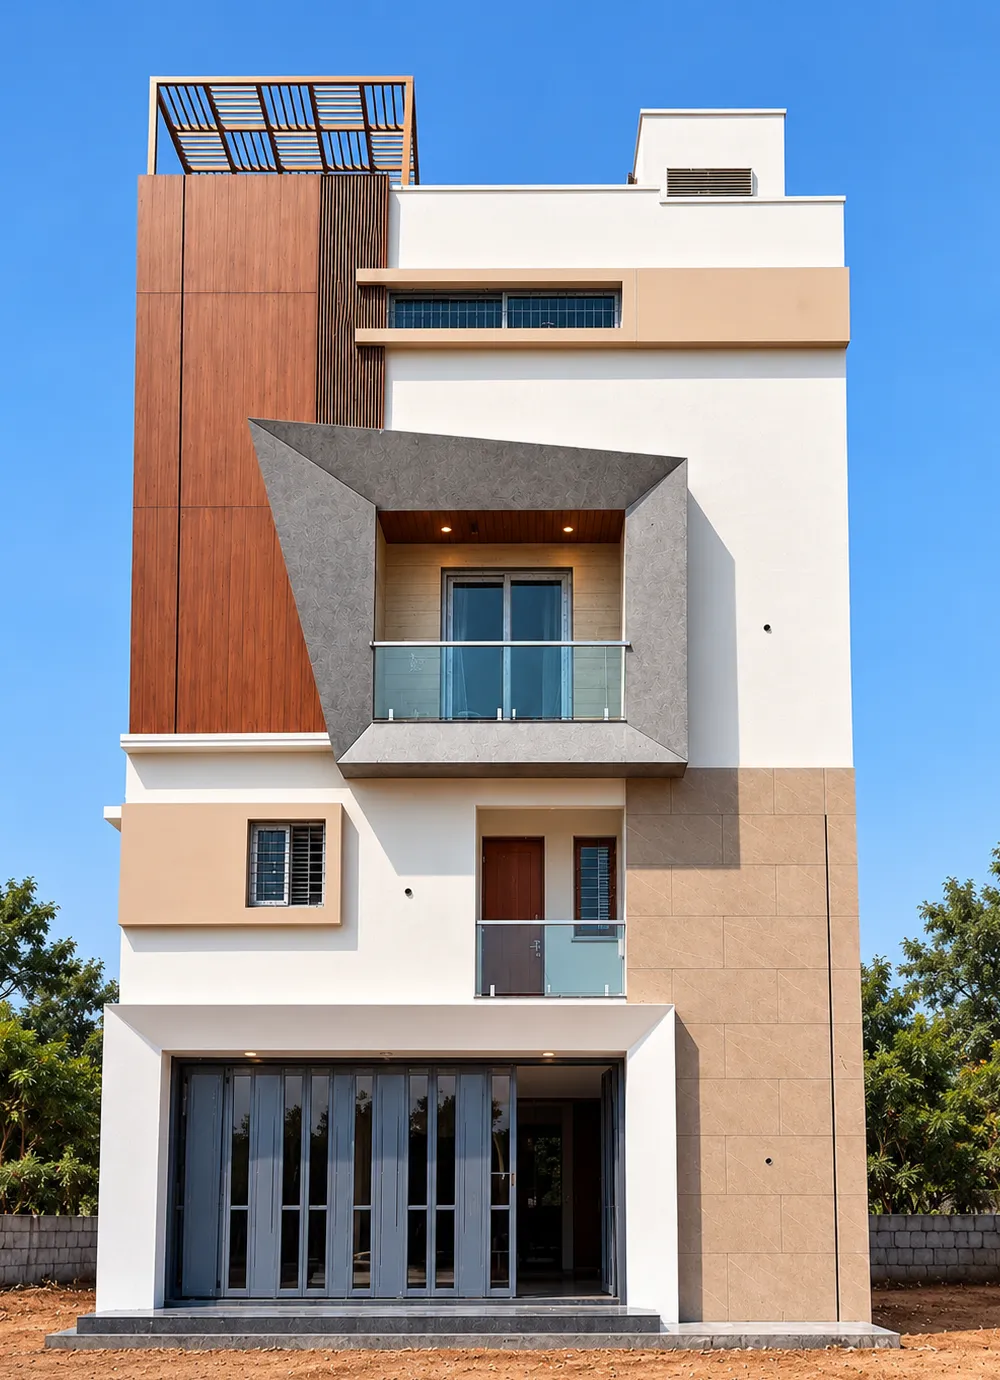
Residential project, Anjanapura
CompletedFront elevation
- Location
- Anjanapura
- Plan
- 30×40 site, G+3 duplex
- Area
- 1,200 sqft site
Residential project, Chandapura
CompletedFront elevation
- Location
- Chandapura
- Plan
- 30×40 site, G+2 duplex
- Area
- 1,200 sqft site
Residential project, Chandapura
CompletedFront elevation at night
- Location
- Chandapura
- Plan
- 30×40 site, G+2 duplex
- Area
- 1,200 sqft site
Residential project, Anjanapura
CompletedLiving room
- Location
- Anjanapura
- Plan
- 30×40 site, G+3 duplex
- Area
- 1,200 sqft site
Residential project, Vasanthapura
CompletedFront elevation
- Location
- Vasanthapura
- Plan
- 30×40 site, G+3
- Area
- 1,200 sqft site
V Vistara Resort & Club
Under constructionResort cottages
- Area
- 20,000 sqft
- Type
- Commercial
Residential project, Anjanapura
CompletedMaster bedroom
- Location
- Anjanapura
- Plan
- 30×40 site, G+3 duplex
- Area
- 1,200 sqft site
Residential project, Chandapura
CompletedHall and staircase
- Location
- Chandapura
- Plan
- 30×40 site, G+2 duplex
- Area
- 1,200 sqft site
Residential project, Anjanapura
CompletedCarved pooja room door
- Location
- Anjanapura
- Plan
- 30×40 site, G+3 duplex
- Area
- 1,200 sqft site
Commercial project, Udipalya
Under constructionBuilding under construction
- Location
- Udipalya
- Area
- 25,000 sqft
- Type
- Commercial
Residential project, Vasanthapura
CompletedTeak main door
- Location
- Vasanthapura
- Plan
- 30×40 site, G+3
- Area
- 1,200 sqft site
Residential project, Anjanapura
CompletedStaircase feature wall
- Location
- Anjanapura
- Plan
- 30×40 site, G+3 duplex
- Area
- 1,200 sqft site
Interior project
CompletedLiving area and staircase
- Type
- Interiors
Residential project, Chandapura
CompletedBathroom
- Location
- Chandapura
- Plan
- 30×40 site, G+2 duplex
- Area
- 1,200 sqft site
Residential project, Mysuru
Under constructionStructure complete
- Location
- Mysuru
- Plan
- 37×40 site, G+3
- Area
- 1,520 sqft site
Residential project, Anjanapura
CompletedHall with feature ceiling
- Location
- Anjanapura
- Plan
- 30×40 site, G+3 duplex
- Area
- 1,200 sqft site
Residential project, Vasanthapura
CompletedKitchen
- Location
- Vasanthapura
- Plan
- 30×40 site, G+3
- Area
- 1,200 sqft site
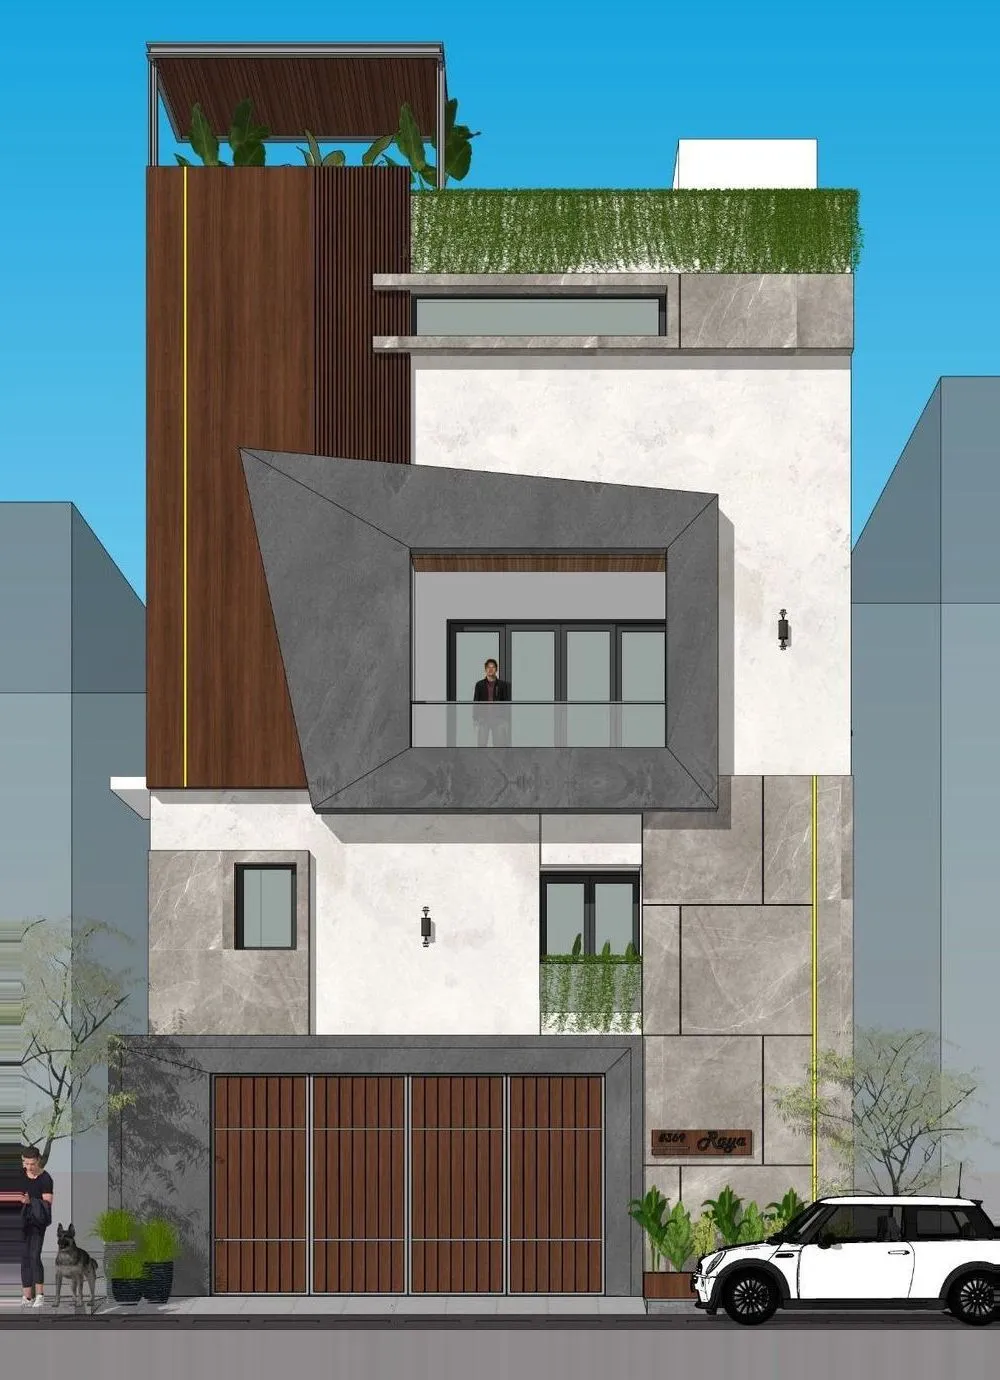
3D elevation design
3D designFront elevation, 3D design
- Type
- Elevation
Residential project, Anjanapura
CompletedBedroom wardrobe
- Location
- Anjanapura
- Plan
- 30×40 site, G+3 duplex
- Area
- 1,200 sqft site
Interior project
CompletedModular kitchen
- Type
- Interiors
Residential project, Chandapura
CompletedEntrance passage
- Location
- Chandapura
- Plan
- 30×40 site, G+2 duplex
- Area
- 1,200 sqft site
Residential project, Ganapathipura
Under constructionStructure going up
- Location
- Ganapathipura
- Plan
- 26×35 site, G+4 duplex
- Area
- 910 sqft site
Residential project, Anjanapura
CompletedDressing area
- Location
- Anjanapura
- Plan
- 30×40 site, G+3 duplex
- Area
- 1,200 sqft site
Interior project
CompletedKitchen
- Type
- Interiors
Residential project, Vasanthapura
CompletedBedroom
- Location
- Vasanthapura
- Plan
- 30×40 site, G+3
- Area
- 1,200 sqft site
Commercial project, Udipalya
Under constructionRoof structure
- Location
- Udipalya
- Area
- 25,000 sqft
- Type
- Commercial
Interior project
CompletedBalcony
- Type
- Interiors
Interior project
CompletedPooja unit
- Type
- Interiors
Residential project, Kopa Gate, Jigani
Under constructionFoundation and columns
- Location
- Kopa Gate, Jigani
- Plan
- 34×44 site, G+3
- Area
- 1,530 sqft site
Want something similar?
Call or WhatsApp us. We'll talk through your plans, your budget and the right package.